Skip To Content

106 Purple Finch Loop

Pataskala, OH 43062
  • $N/A
  • STATUS: Closed
  • ON SITE: 386 Days
  • MLS #: 225034823
Sold
$N/A
SOLD -
  • 3
    BEDS
  • 0.27
    ACRES
  • 2
    BATHS
  • 1
    1/2 BATHS
  • 1,948
    SQFT
  • $0
    $/SQFT
Neighborhood:
Type:
Single-Family Home
Built:
2001
County:
Area:

School Ratings & Info

Description

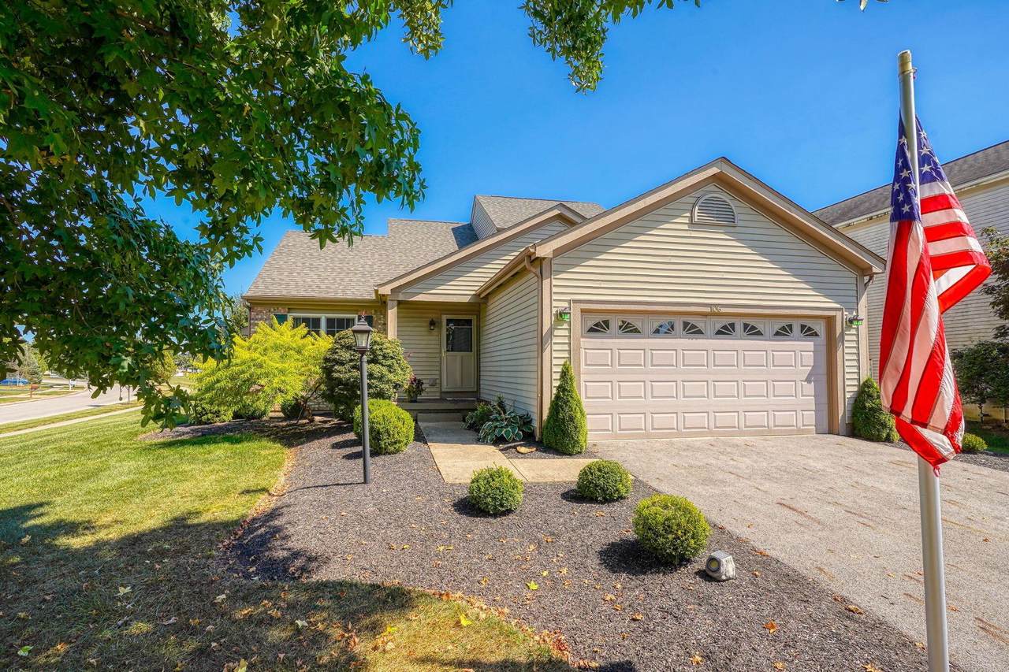
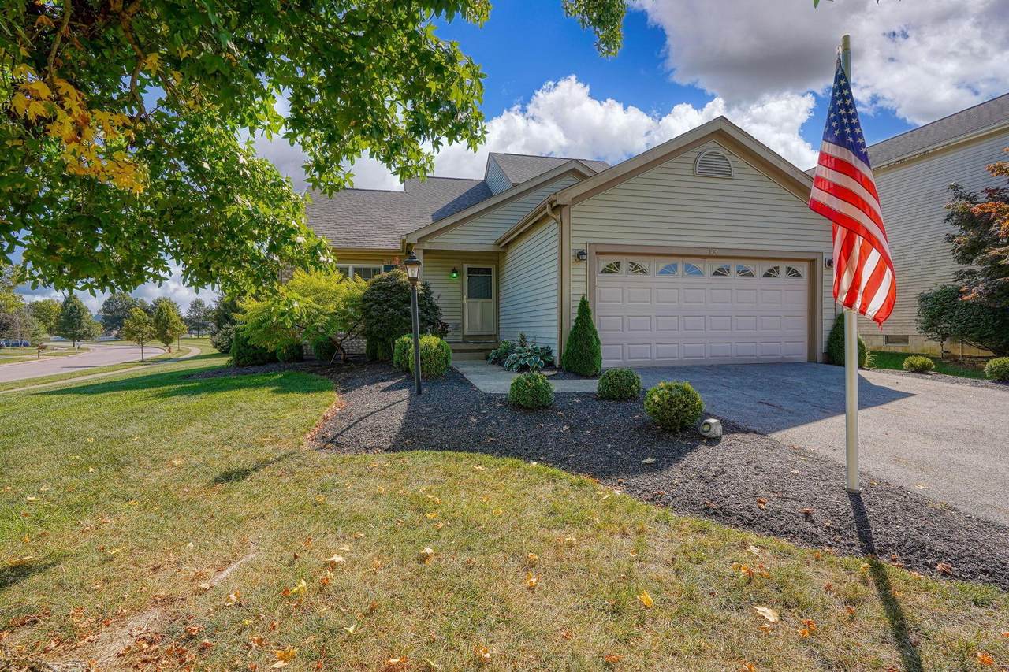
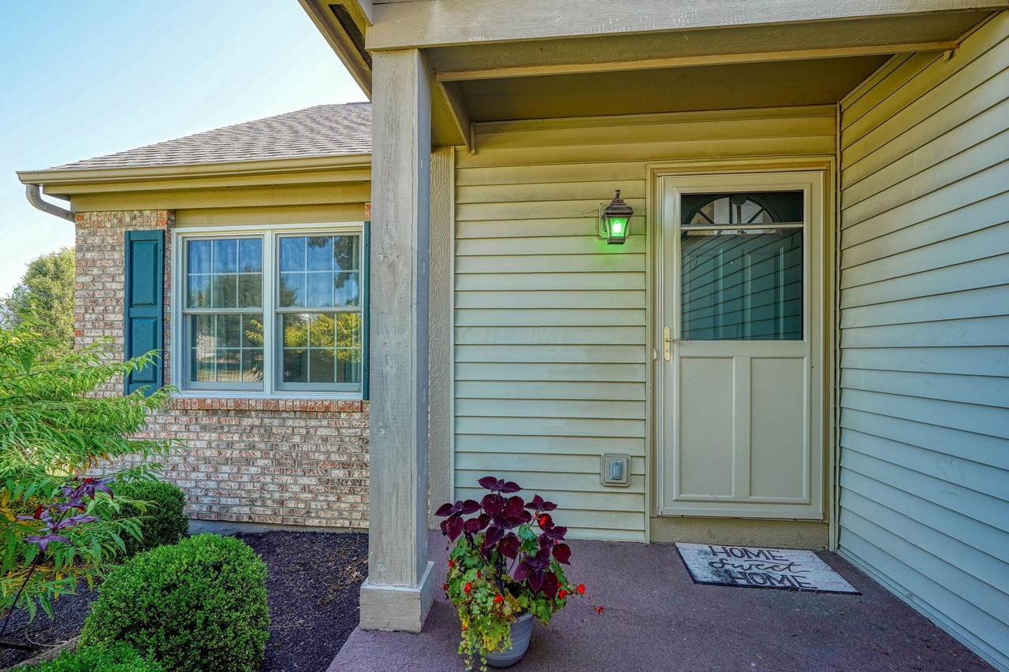
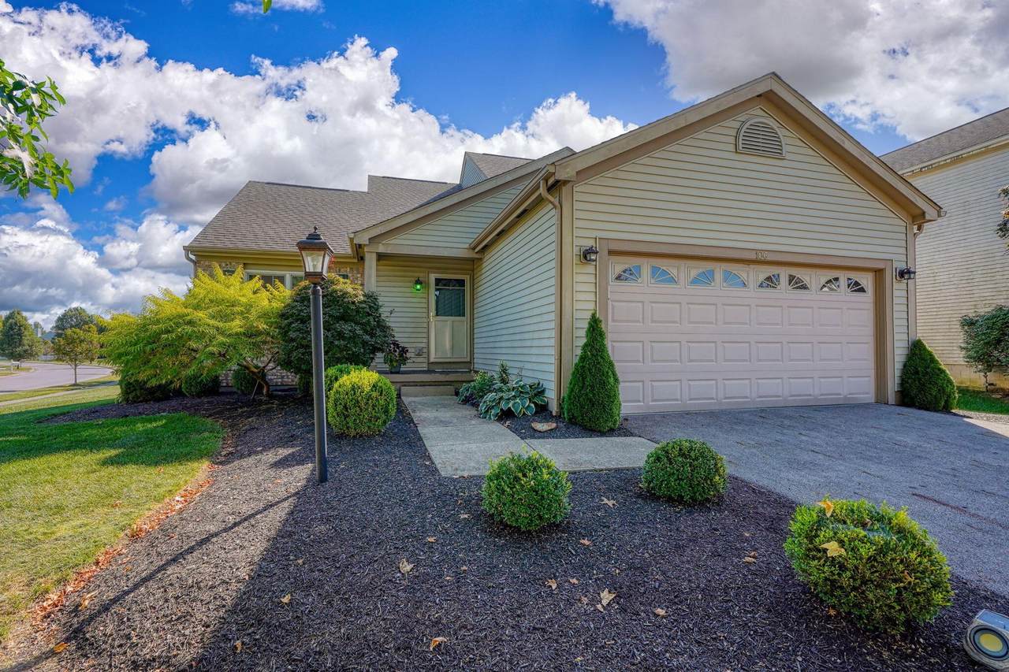
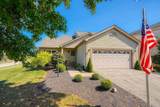
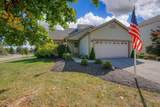
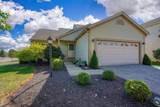
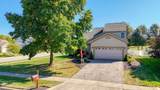
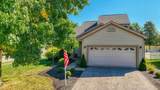
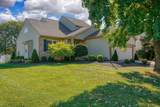
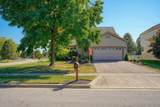
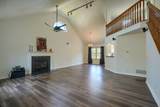
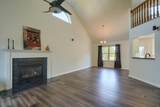
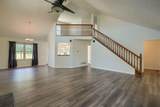
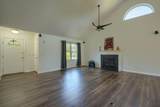
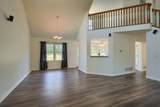
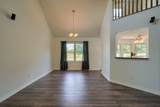
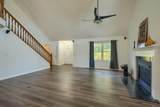
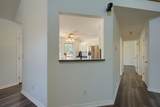
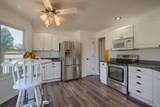
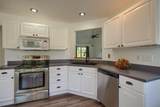
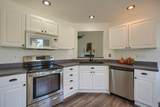
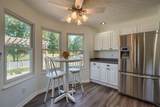
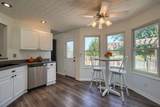
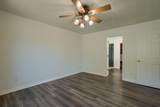
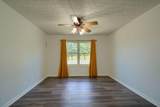
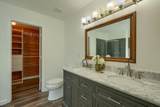
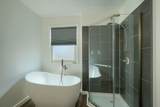
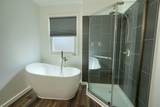
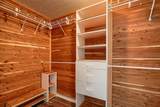
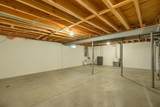
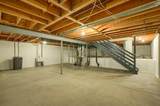
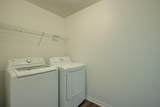
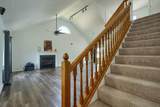
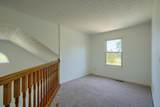
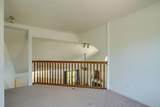
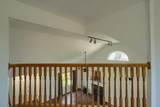
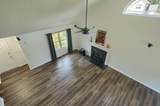
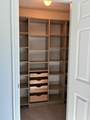
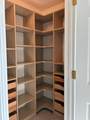
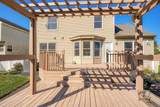
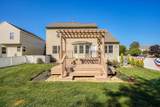
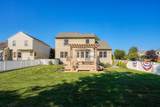
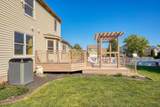
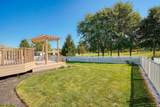
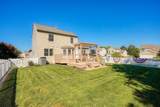
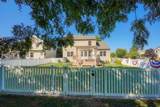
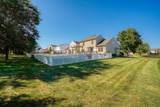
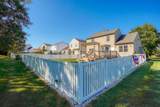
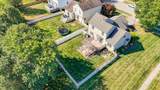
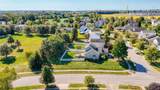
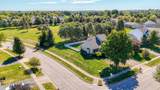
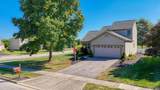
Stunning corner lot adjacent to the community green space. Enter the expansive great room featuring a warm fireplace and exquisite luxury vinyl flooring that enhances the first floor, along with a bright and inviting kitchen equipped with a bay window, pantry, and ample cabinet storage. The updated 1st floor owner's suite boasts a soaking tub and a lovely walk-in shower and walk in closet. An open staircase leads to the second floor, which includes a loft that overlooks the great room, two bedrooms, and a full bathroom. Enjoy the autumn season while unwinding on the two-tiered deck that overlooks the large green space directly behind the house. Additional features comprise first-floor laundry, a basement with poured walls and extra-large storage, HVAC system replaced in 2022, all windows replaced in 2022, storm door installed in 2025, along with first-floor vinyl flooring and owner's bath updated in 2021. This home is filled with exceptional features throughout!

Monthly Payment Calculator


© 2026 Columbus Board of Realtors. All rights reserved. IDX information is provided exclusively for consumers' personal, non-commercial use and may not be used for any purpose other than to identify prospective properties consumers may be interested in purchasing. Information is deemed reliable but is not guaranteed accurate by the MLS or LifePoint Real Estate | Cutler Real Estate. Data last updated: 2026-10-05T18:52:01.04.
www.lpohio.com/homes/167894253
Print Image

106 Purple Finch Loop Pataskala, OH 43062

  • Price: $369,900
  • Status: Closed
  • On Site: 386 Days
  • Updated: 46 min ago
  • MLS #: 225034823
3
Beds
2
Baths
1
½ Baths
0.27
Acres
1,948
SQFT
$0
$/SQFT
2001
Built
Neighborhood:
Cameron Chase
County:
Licking
Area:
Pataskala
School District:
Southwest Licking Lsd 4510 Lic Co.
Property Description
Stunning corner lot adjacent to the community green space. Enter the expansive great room featuring a warm fireplace and exquisite luxury vinyl flooring that enhances the first floor, along with a bright and inviting kitchen equipped with a bay window, pantry, and ample cabinet storage. The updated 1st floor owner's suite boasts a soaking tub and a lovely walk-in shower and walk in closet. An open staircase leads to the second floor, which includes a loft that overlooks the great room, two bedrooms, and a full bathroom. Enjoy the autumn season while unwinding on the two-tiered deck that overlooks the large green space directly behind the house. Additional features comprise first-floor laundry, a basement with poured walls and extra-large storage, HVAC system replaced in 2022, all windows replaced in 2022, storm door installed in 2025, along with first-floor vinyl flooring and owner's bath updated in 2021. This home is filled with exceptional features throughout!
Exterior Features

Architectural Style Traditional Attached Garage YN Yes Exterior Features [] Foundation Details Poured Garage YN Yes Lot Features [] Mid High Rise YN No Parking Features Garage Door OpenerAttached Garage Pool Features []

Interior Features

1st Floor Laundry Yes 1st Floor Primary Suite Yes Basement Crawl SpacePartial Basement YN Yes Building Area Total 1948 Cooling Central Air Cooling YN Yes Fireplace Features OneDirect VentGas Log Fireplace YN Yes Flooring CarpetVinyl Great Room Yes Heating Forced Air Heating YN Yes Interior Features Garden/Soak Tub Laundry Features [] Levels Two Loft Yes Main Level Bedrooms 1 Window Features Insulated All

Property Features

Accessible Features No Additional Parcels YN No Association Amenities [] Association Fee 200 Association Fee Frequency Annually Association Fee Includes [] Association YN Yes Auction Online Bidding No Green Energy Efficient [] Listing Terms VAFHAConventional Manufactured Housing No New Construction YN No Other Structures [] Possible Use [] Property Sub Type Single Family Residence Security Features [] Sewer Public Sewer Special Listing Conditions Standard Tax Annual Amount 4735 Tax Year 2024 Water Source Public

Listing provided courtesy of Gwen Rader of RE/MAX ONE: 614-729-7555.


© 2026 Columbus Board of Realtors. All rights reserved. IDX information is provided exclusively for consumers' personal, non-commercial use and may not be used for any purpose other than to identify prospective properties consumers may be interested in purchasing. Information is deemed reliable but is not guaranteed accurate by the MLS or LifePoint Real Estate | Cutler Real Estate. Data last updated: 2026-10-05T18:52:01.04.
 
https://bt-photos.global.ssl.fastly.net/columbus/1280_boomver_1_225034823-2.jpg https://bt-photos.global.ssl.fastly.net/columbus/1280_boomver_1_225034823-2.jpg https://bt-photos.global.ssl.fastly.net/columbus/1280_boomver_1_225034823-2.jpg
Logo
LifePoint Real Estate | Cutler Real Estate
168 South State St.
Westerville OH, 43081