

Skip To Content

2238 Farmland Drive

Delaware, OH 43015
  • $N/A
  • STATUS: Closed
  • ON SITE: 396 Days
  • MLS #: 225034900
Sold
$N/A
SOLD -
  • 4
    BEDS
  • 0.17
    ACRES
  • 2
    BATHS
  • 1
    1/2 BATHS
  • 2,042
    SQFT
  • $0
    $/SQFT
Neighborhood:
Type:
Single-Family Home
Built:
2000
County:
Area:

School Ratings & Info

School District:

Description

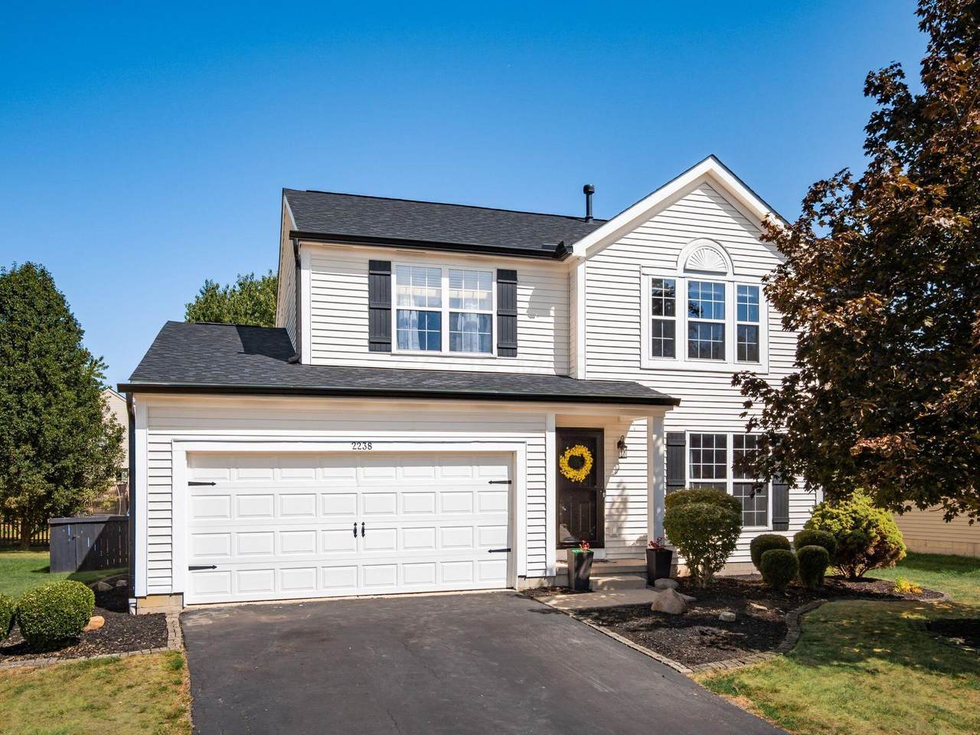
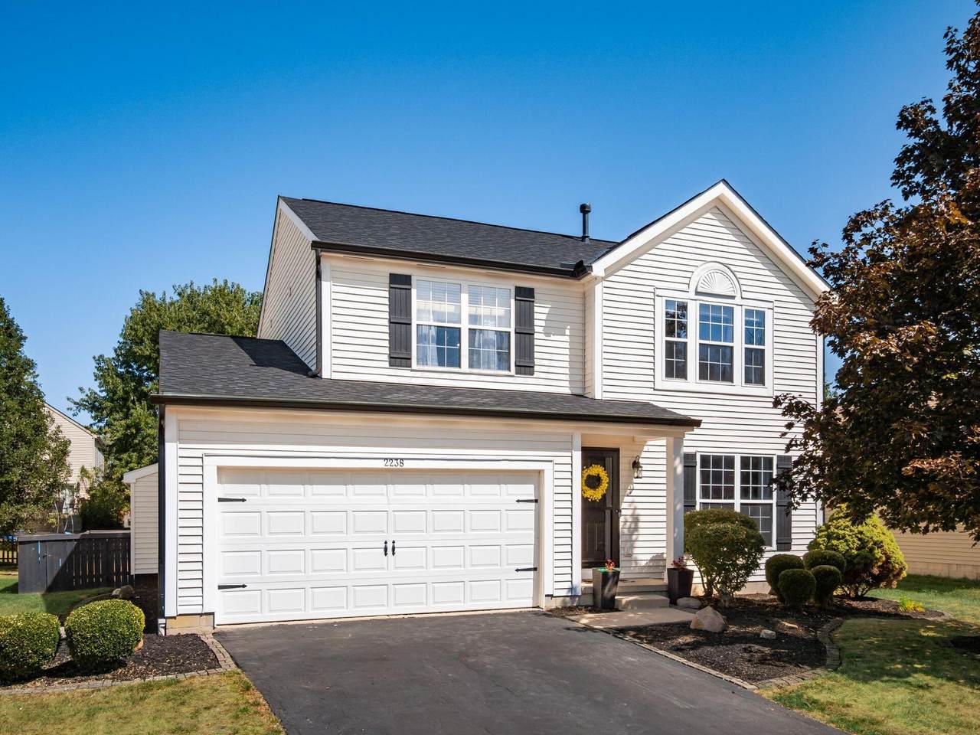
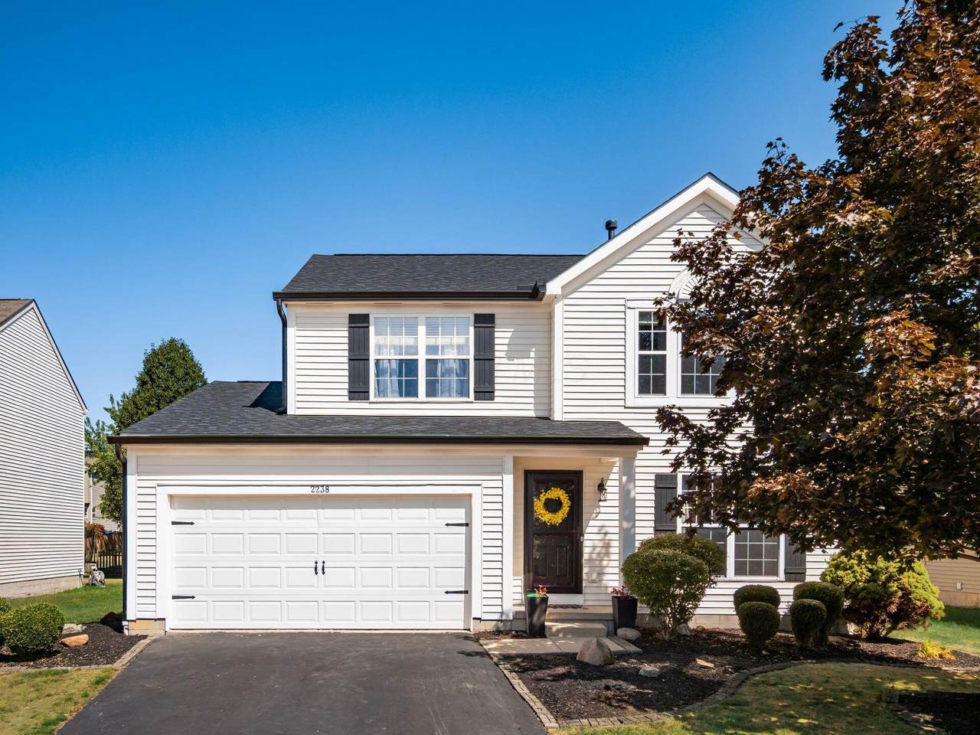
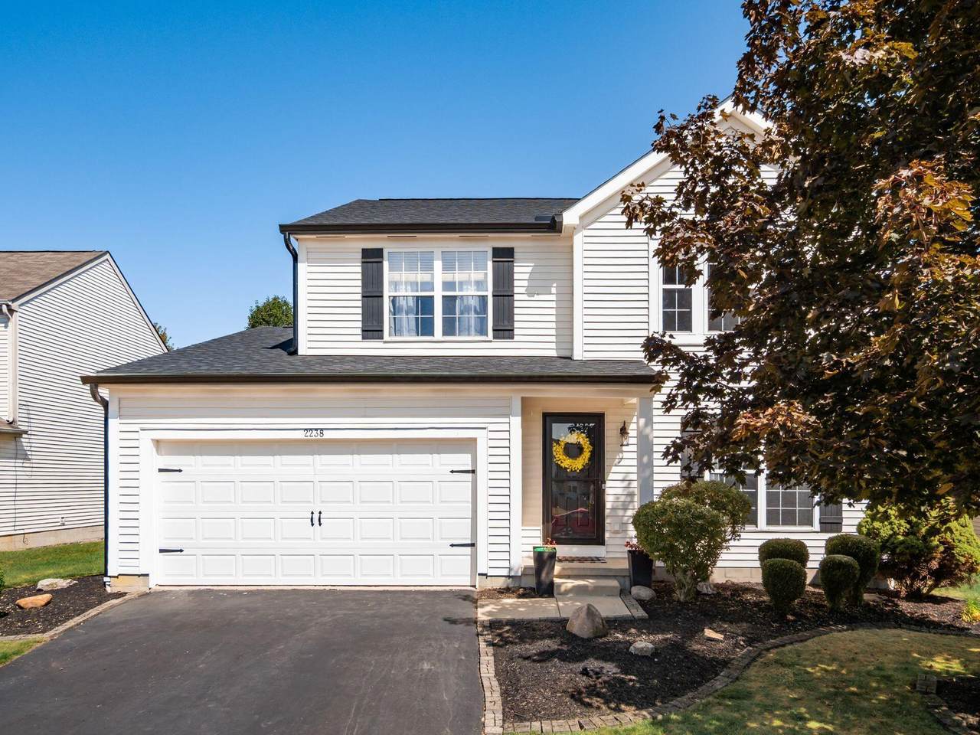
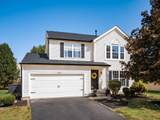
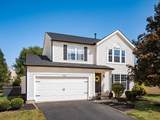
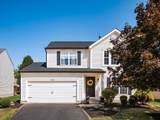
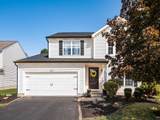
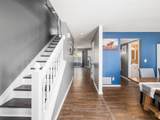
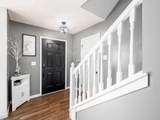
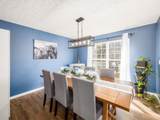
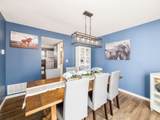
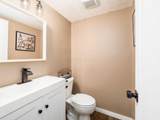
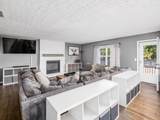
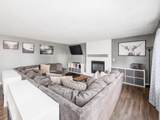
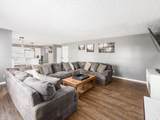
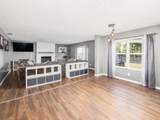
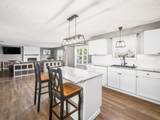
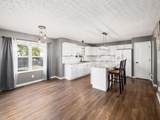
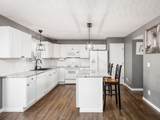
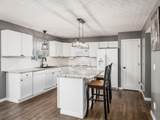
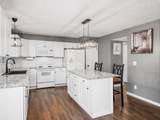
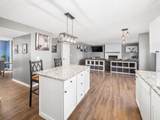
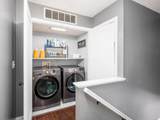
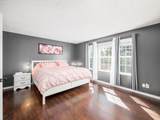
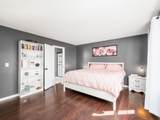
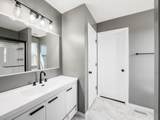
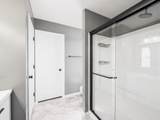
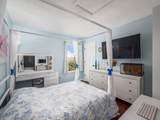
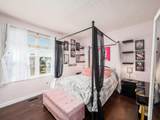
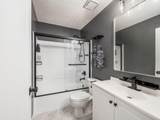
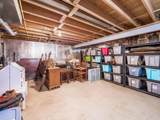
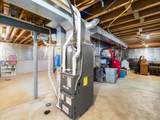
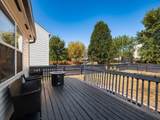
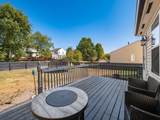
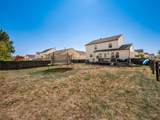
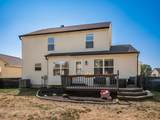
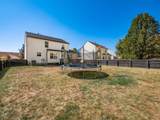
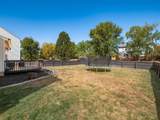
Welcome Home! This beautifully updated 4 bedroom, 2.5 bath home has everything you're looking for and more. The open concept layout is perfect for both everyday living and entertaining, with a bright, updated kitchen featuring granite countertops, and hookups for both gas and electric ranges. Upstairs you'll find 4 bedrooms, a full bathroom and the convenience of second floor laundry. The spacious primary bedroom with an ensuite bathroom and walk in closet completes the upstairs. Major updates have already been taken care of for you including new HVAC (2023), new roof, gutters and fascia (2024), kitchen makeover (2024), new interior and exterior doors (2025). Other highlights include a full basement, a 2-car garage, roomy deck and fully fenced in back yard. With nothing to do but move in, this home is truly turnkey. Schedule your showing today.

Monthly Payment Calculator


© 2026 Columbus Board of Realtors. All rights reserved. IDX information is provided exclusively for consumers' personal, non-commercial use and may not be used for any purpose other than to identify prospective properties consumers may be interested in purchasing. Information is deemed reliable but is not guaranteed accurate by the MLS or LifePoint Real Estate | Cutler Real Estate. Data last updated: 2026-10-16T23:52:14.047.
www.lpohio.com/homes/167916152
Print Image

2238 Farmland Drive Delaware, OH 43015

  • Price: $399,850
  • Status: Closed
  • On Site: 396 Days
  • Updated: 177 min ago
  • MLS #: 225034900
4
Beds
2
Baths
1
½ Baths
0.17
Acres
2,042
SQFT
$0
$/SQFT
2000
Built
Neighborhood:
Lantern Chase
County:
Delaware
Area:
Delaware
School District:
Delaware Csd 2103 Del Co.
Property Description
Welcome Home! This beautifully updated 4 bedroom, 2.5 bath home has everything you're looking for and more. The open concept layout is perfect for both everyday living and entertaining, with a bright, updated kitchen featuring granite countertops, and hookups for both gas and electric ranges. Upstairs you'll find 4 bedrooms, a full bathroom and the convenience of second floor laundry. The spacious primary bedroom with an ensuite bathroom and walk in closet completes the upstairs. Major updates have already been taken care of for you including new HVAC (2023), new roof, gutters and fascia (2024), kitchen makeover (2024), new interior and exterior doors (2025). Other highlights include a full basement, a 2-car garage, roomy deck and fully fenced in back yard. With nothing to do but move in, this home is truly turnkey. Schedule your showing today.
Exterior Features

Architectural Style Traditional Attached Garage YN Yes Exterior Features [] Foundation Details Block Garage YN Yes Lot Features [] Mid High Rise YN No Parking Features Garage Door OpenerAttached Garage Pool Features []

Interior Features

2nd Floor Laundry Yes Basement Full Basement YN Yes Building Area Total 2042 Cooling Central Air Cooling YN Yes Fireplace Features OneGas Log Fireplace YN Yes Flooring Laminate Heating Forced Air Heating YN Yes Interior Features [] Laundry Features [] Levels Two Main Level Bedrooms 0 Window Features Insulated All

Property Features

Accessible Features No Association Amenities Sidewalk Association Fee 250 Association Fee Frequency Annually Association Fee Includes [] Association YN Yes Auction Online Bidding No Green Energy Efficient [] Listing Terms OtherVAFHAConventional Manufactured Housing No New Construction YN No Other Structures [] Possible Use [] Property Sub Type Single Family Residence Security Features Security System Sewer Public Sewer Special Listing Conditions [] Tax Annual Amount 4992 Tax Year 2024 Water Source Public

Listing provided courtesy of Jay Waldron of Keller Williams Capital Ptnrs: 614-888-1000.


© 2026 Columbus Board of Realtors. All rights reserved. IDX information is provided exclusively for consumers' personal, non-commercial use and may not be used for any purpose other than to identify prospective properties consumers may be interested in purchasing. Information is deemed reliable but is not guaranteed accurate by the MLS or LifePoint Real Estate | Cutler Real Estate. Data last updated: 2026-10-16T23:52:14.047.
 
https://bt-photos.global.ssl.fastly.net/columbus/1280_boomver_1_225034900-2.jpg https://bt-photos.global.ssl.fastly.net/columbus/1280_boomver_1_225034900-2.jpg https://bt-photos.global.ssl.fastly.net/columbus/1280_boomver_1_225034900-2.jpg
Logo
LifePoint Real Estate | Cutler Real Estate
168 South State St.
Westerville OH, 43081