






Description
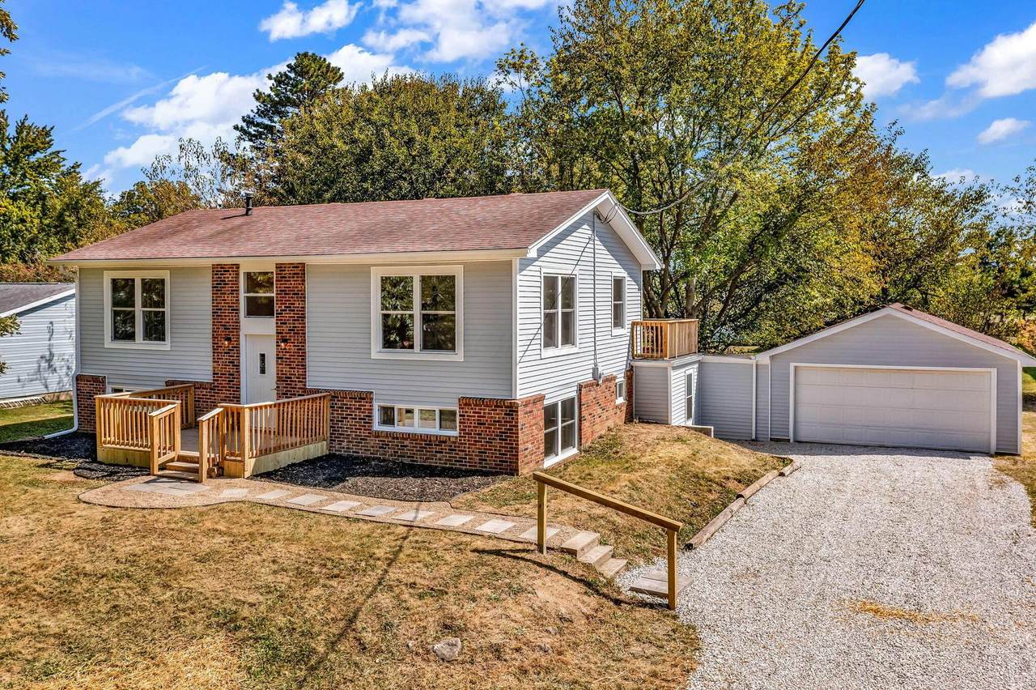
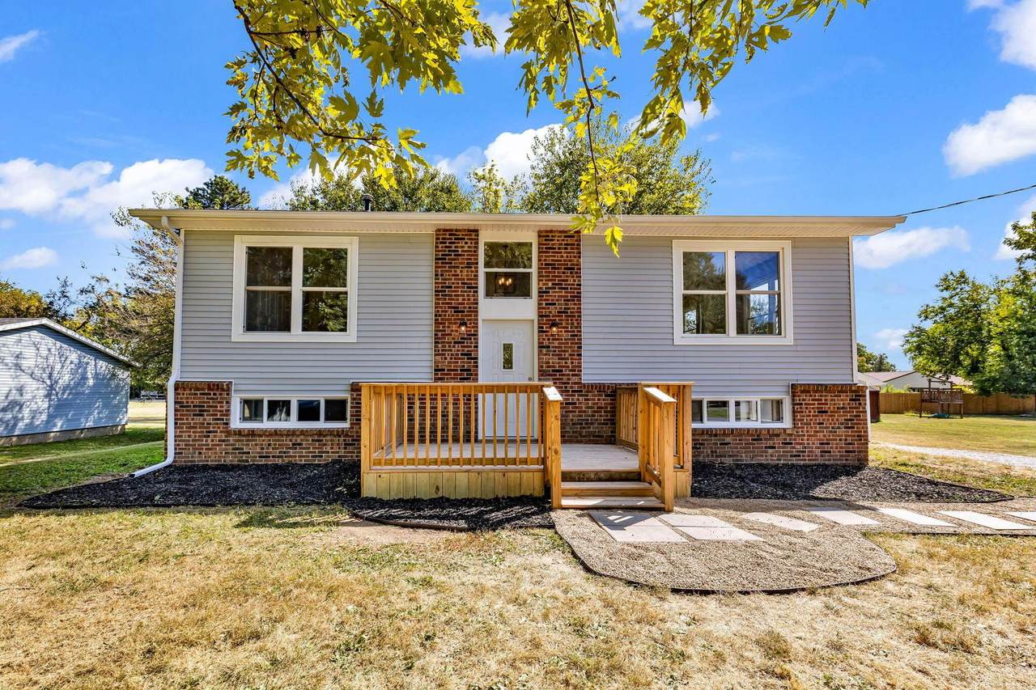
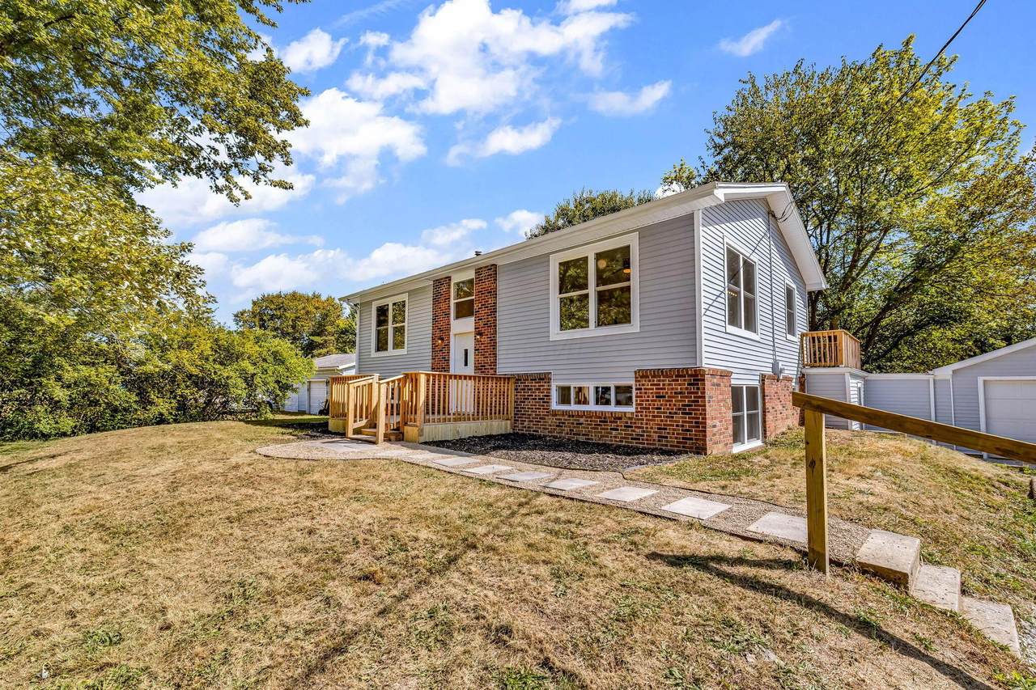
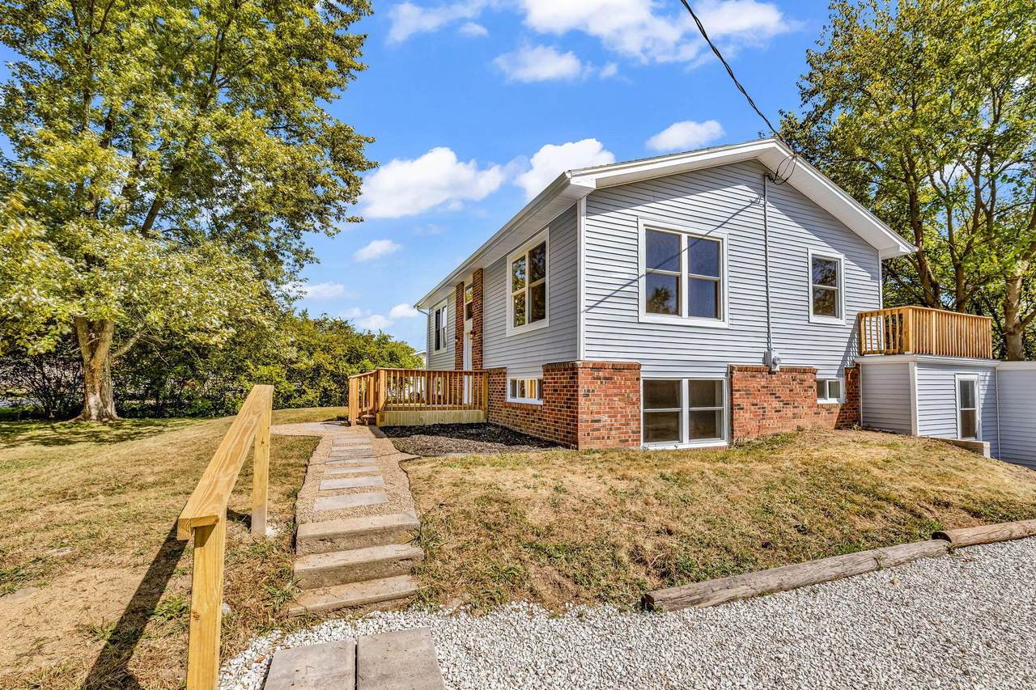
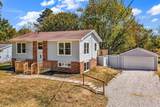
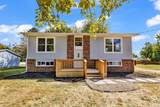
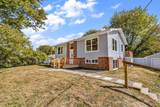
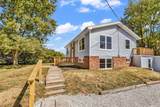
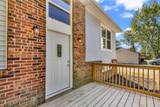
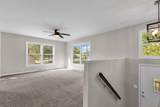
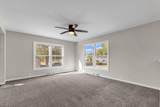
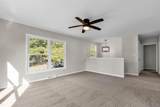
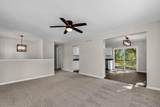
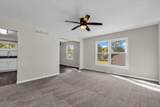
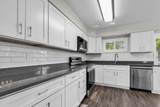
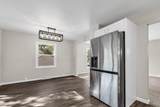
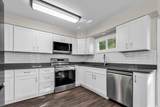
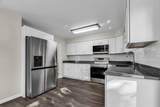
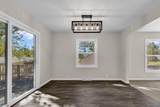
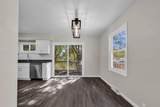
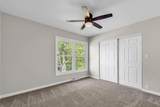
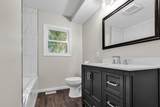
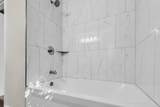
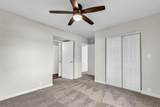
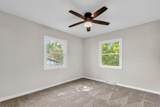
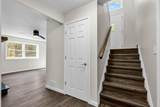
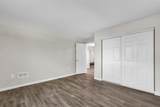
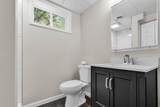
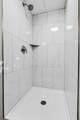
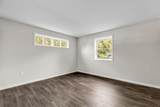
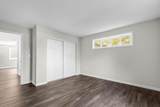
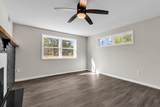
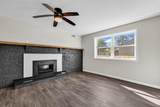
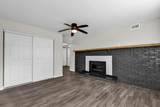
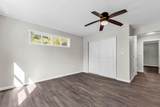
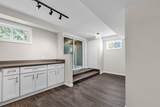
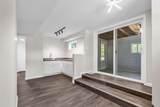
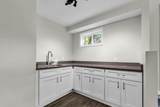
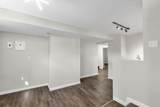
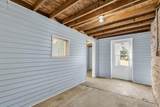
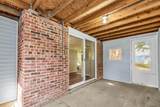
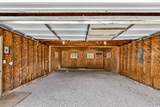
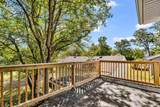
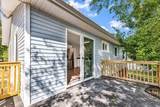
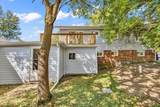
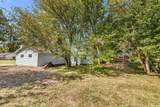
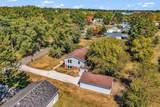
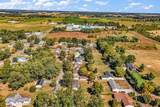
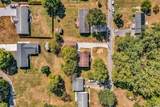
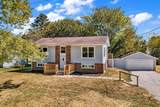
Welcome to this beautiful, FULLY UPDATED 3 bed, 2 full bathroom home! Main level with bright living room and plush carpeting. Kitchen with new solid wood white cabinets, quartz countertop, new stainless steel appliances, and ample storage space. Open dining area with sliding door that leads out to private back deck. Two bedrooms with primary bedroom attached to the full bathroom. Downstairs has LVP flooring throughout. A spacious third bedroom with natural light. Multi use space with gorgeous gas fireplace and barnwood mantel perfect for a fourth bedroom or additional living room. Bar area with sink, counter space, and room for table, game, or sitting area. Another full bathroom with tile shower. Covered porch and breezeway with attached two car garage. Enjoy the large yard in front and back of the home. Private street close to schools, Marion's shopping, and restaurants. Don't miss out, schedule your showing today!
-
3BEDS
-
0.32ACRES
-
2BATHS
-
01/2 BATHS
-
1,968SQFT
-
$0$/SQFT
Description
Welcome to this beautiful, FULLY UPDATED 3 bed, 2 full bathroom home! Main level with bright living room and plush carpeting. Kitchen with new solid wood white cabinets, quartz countertop, new stainless steel appliances, and ample storage space. Open dining area with sliding door that leads out to private back deck. Two bedrooms with primary bedroom attached to the full bathroom. Downstairs has LVP flooring throughout. A spacious third bedroom with natural light. Multi use space with gorgeous gas fireplace and barnwood mantel perfect for a fourth bedroom or additional living room. Bar area with sink, counter space, and room for table, game, or sitting area. Another full bathroom with tile shower. Covered porch and breezeway with attached two car garage. Enjoy the large yard in front and back of the home. Private street close to schools, Marion's shopping, and restaurants. Don't miss out, schedule your showing today!
© 2026 Columbus Board of Realtors. All rights reserved. IDX information is provided exclusively for consumers' personal, non-commercial use and may not be used for any purpose other than to identify prospective properties consumers may be interested in purchasing. Information is deemed reliable but is not guaranteed accurate by the MLS or LifePoint Real Estate | Cutler Real Estate. Data last updated: 2026-10-15T08:52:13.757.