



Description
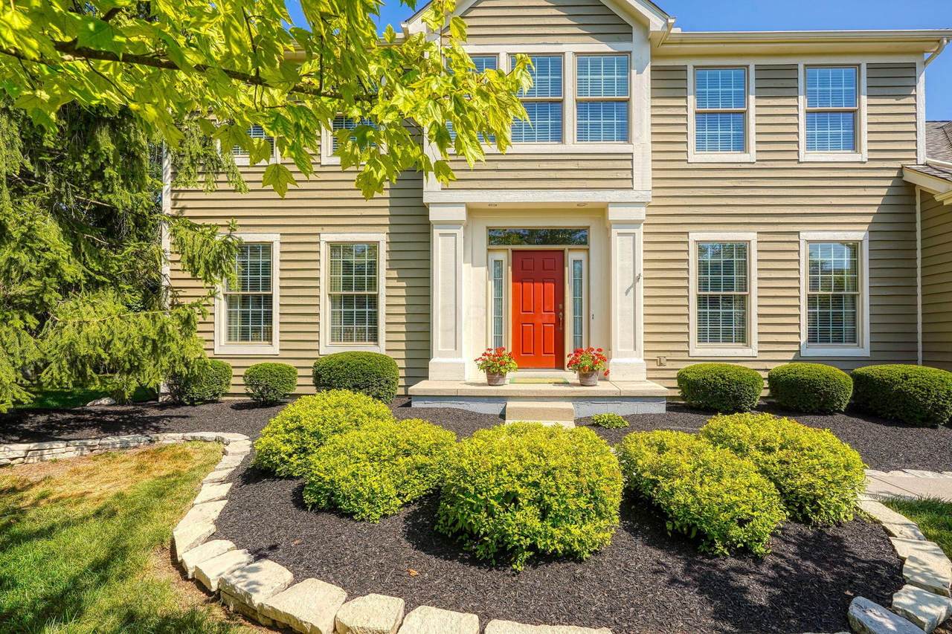
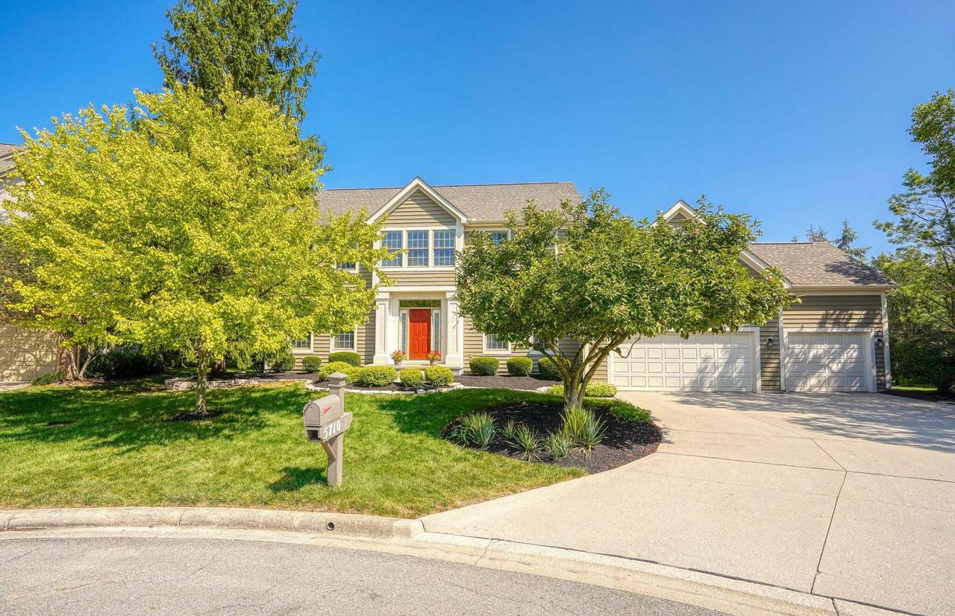
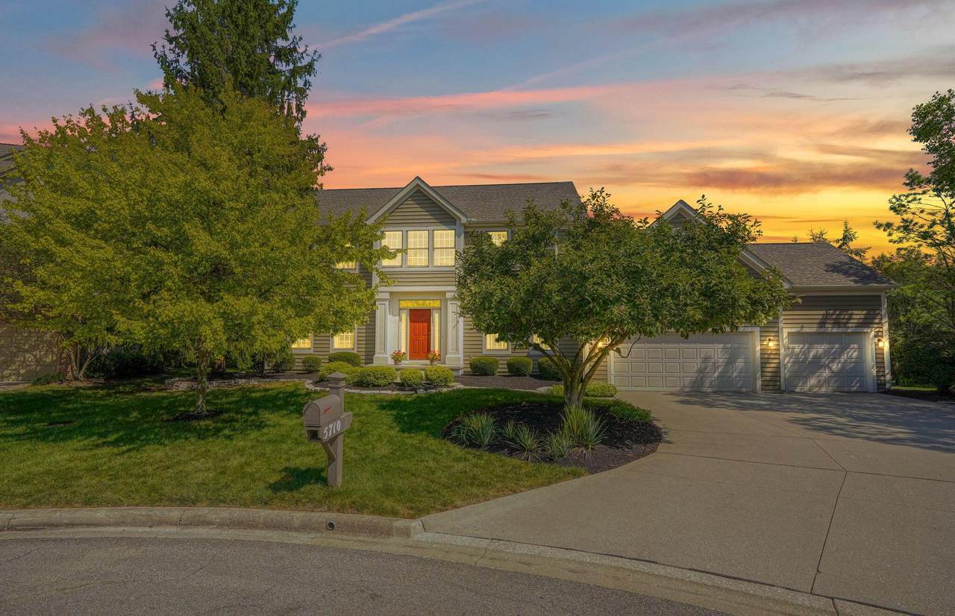
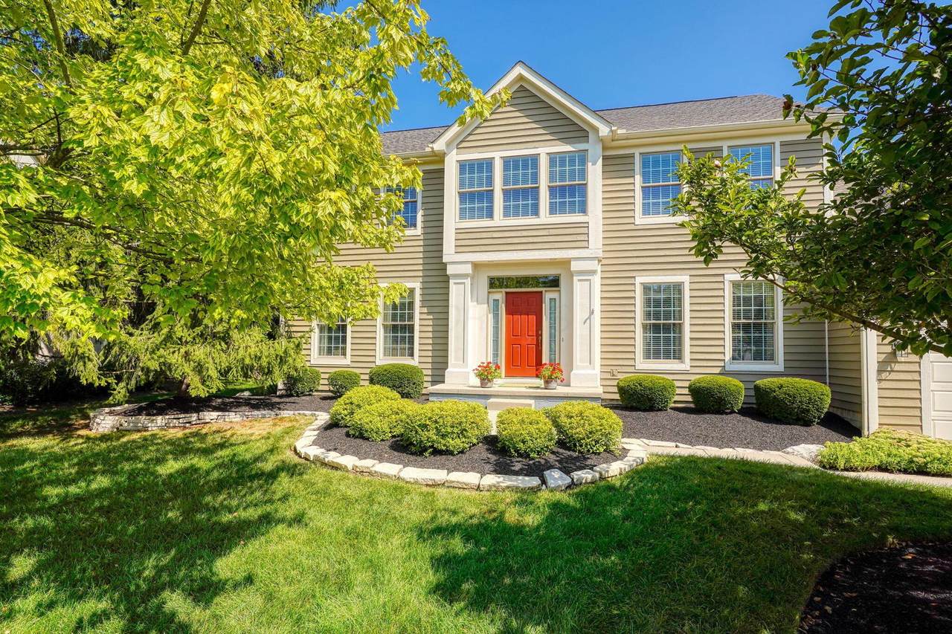
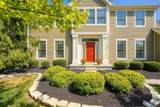
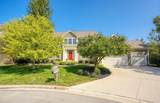
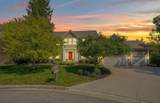
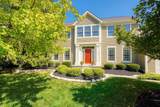
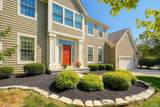
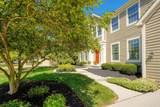
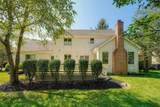
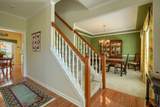
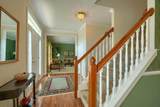
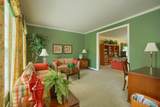
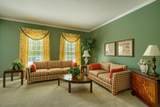
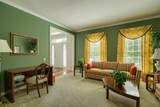
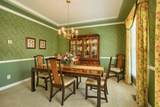
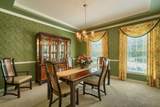
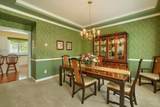
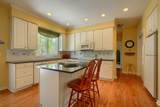
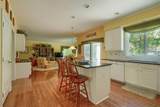
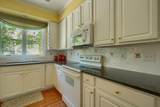
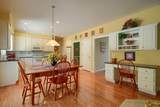
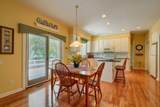
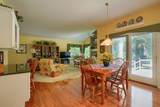
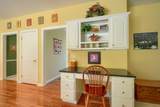
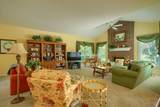
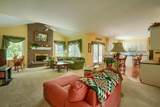
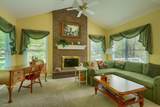
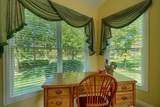
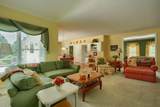
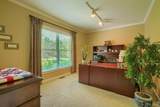
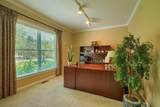
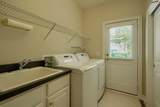
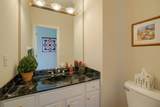
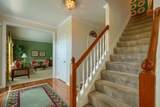
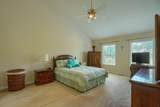
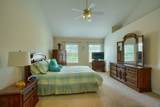
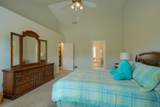
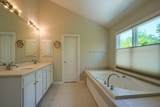
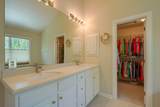
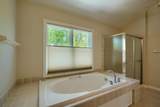
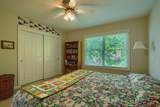
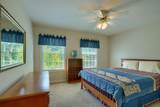
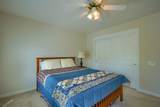
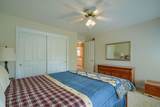
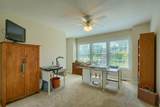
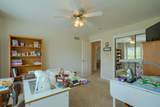
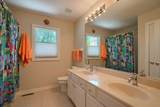
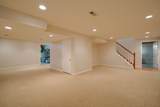
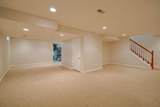
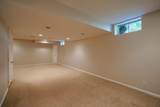
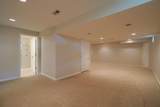
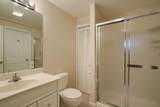
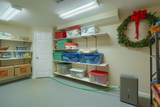
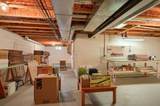
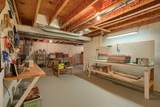
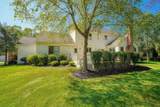
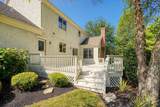
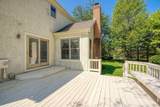
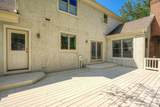
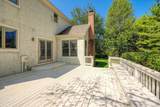
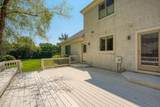
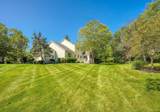
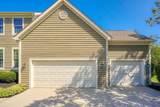
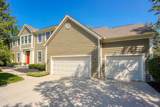
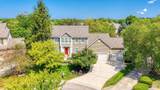
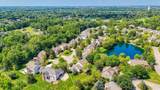
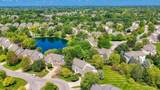
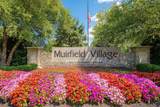
Rare opportunity to own a beautifully maintained single family home in desirable Muirfield Greene, on a oversized lot and private cul-de-sac. Built by Bobb Webb, this spacious and well maintained home offers 4 bedrooms, 3 full baths, 1 half bath, a den, a full basement with family room & an abundance of storage throughout. Outside you will find a concrete driveway, a 3-car attached garage, a beautiful scenic backyard with large deck with built in seating. From the minute you step through the front door, you will discover this home has been loved and cared for by the original owner! First floor features include a great room with cathedral ceilings, a stunning brick fireplace w/ brick hearth & wood mantel and an abundance of windows with serene views of the scenic backyard. Additional features include formal living and dining rooms, half bath, hardwood flooring that leads to the bright eat-in kitchen w/ 42'' white cabinetry, granite counter tops, tile backsplash, white appliances, pantry, built in desk w/matching tops, and center island w/seating. Just steps away, you will find a first floor laundry room w/utility sink and a door leading to the backyard, and a large private den w/views of the backyard. Upstairs you will find 4 large bedrooms & 2 full bathrooms. The primary bedroom is oversized and includes a primary bath with walk in shower, garden tub, large vanity with double sinks and Corian tops, and a walk in closet. Downstairs you will discover a partially finished basement, a full bathroom, and endless storage! 3,058 square ft. on the upper levels does not include the finished area in the basement. New roof in 2020 - hot water heater replaced in 2016. HVAC system has been professionally serviced and maintained. Enjoy living in desirable a Muirfield Village neighborhood with extensive walking & bike paths, two swimming pools, playgrounds, tennis courts, planned family activities and stocked lakes.
-
4BEDS
-
0.32ACRES
-
3BATHS
-
11/2 BATHS
-
3,058SQFT
-
$0$/SQFT
Description
Rare opportunity to own a beautifully maintained single family home in desirable Muirfield Greene, on a oversized lot and private cul-de-sac. Built by Bobb Webb, this spacious and well maintained home offers 4 bedrooms, 3 full baths, 1 half bath, a den, a full basement with family room & an abundance of storage throughout. Outside you will find a concrete driveway, a 3-car attached garage, a beautiful scenic backyard with large deck with built in seating. From the minute you step through the front door, you will discover this home has been loved and cared for by the original owner! First floor features include a great room with cathedral ceilings, a stunning brick fireplace w/ brick hearth & wood mantel and an abundance of windows with serene views of the scenic backyard. Additional features include formal living and dining rooms, half bath, hardwood flooring that leads to the bright eat-in kitchen w/ 42'' white cabinetry, granite counter tops, tile backsplash, white appliances, pantry, built in desk w/matching tops, and center island w/seating. Just steps away, you will find a first floor laundry room w/utility sink and a door leading to the backyard, and a large private den w/views of the backyard. Upstairs you will find 4 large bedrooms & 2 full bathrooms. The primary bedroom is oversized and includes a primary bath with walk in shower, garden tub, large vanity with double sinks and Corian tops, and a walk in closet. Downstairs you will discover a partially finished basement, a full bathroom, and endless storage! 3,058 square ft. on the upper levels does not include the finished area in the basement. New roof in 2020 - hot water heater replaced in 2016. HVAC system has been professionally serviced and maintained. Enjoy living in desirable a Muirfield Village neighborhood with extensive walking & bike paths, two swimming pools, playgrounds, tennis courts, planned family activities and stocked lakes.
© 2026 Columbus Board of Realtors. All rights reserved. IDX information is provided exclusively for consumers' personal, non-commercial use and may not be used for any purpose other than to identify prospective properties consumers may be interested in purchasing. Information is deemed reliable but is not guaranteed accurate by the MLS or LifePoint Real Estate | Cutler Real Estate. Data last updated: 2026-10-15T09:52:21.573.