




















Skip To Content

6754 Baronet Boulevard

Dublin, OH 43017
  • $N/A
  • STATUS: Closed
  • ON SITE: 389 Days
  • MLS #: 225035926
Sold
$N/A
SOLD -
  • 5
    BEDS
  • 0.21
    ACRES
  • 5
    BATHS
  • 1
    1/2 BATHS
  • 4,936
    SQFT
  • $0
    $/SQFT
Neighborhood:
Type:
Single-Family Home
Built:
2014
County:
Area:

School Ratings & Info

School District:

Description

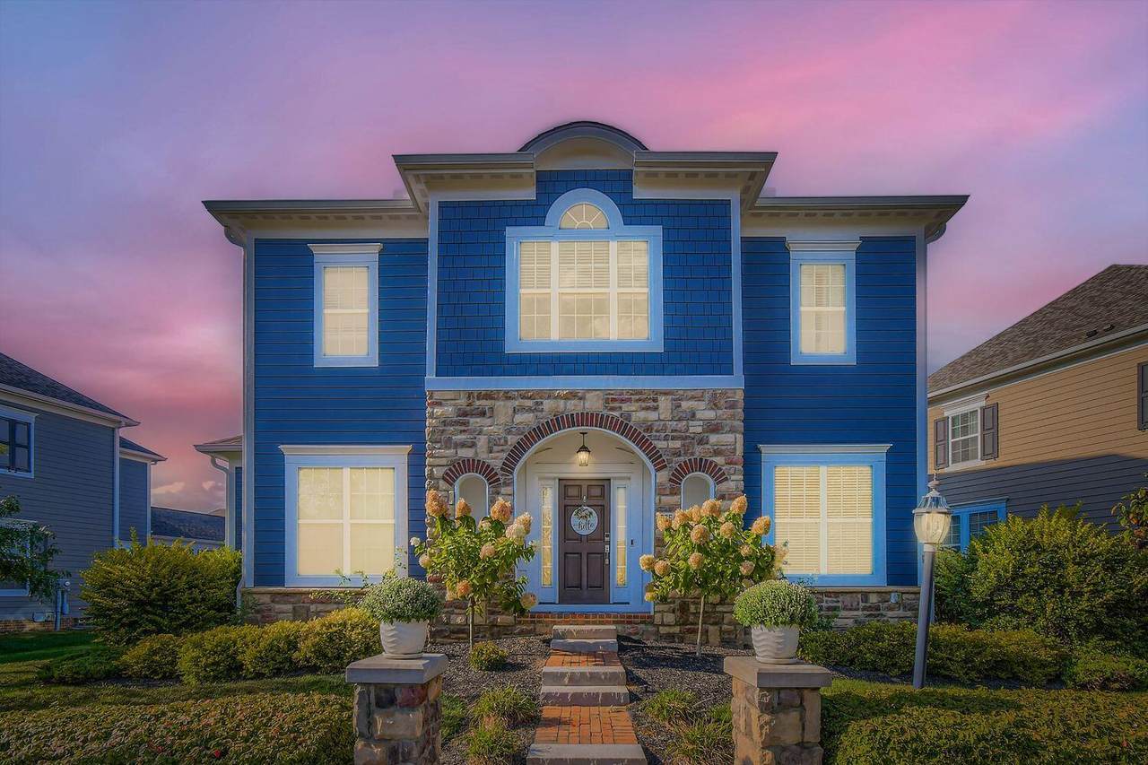
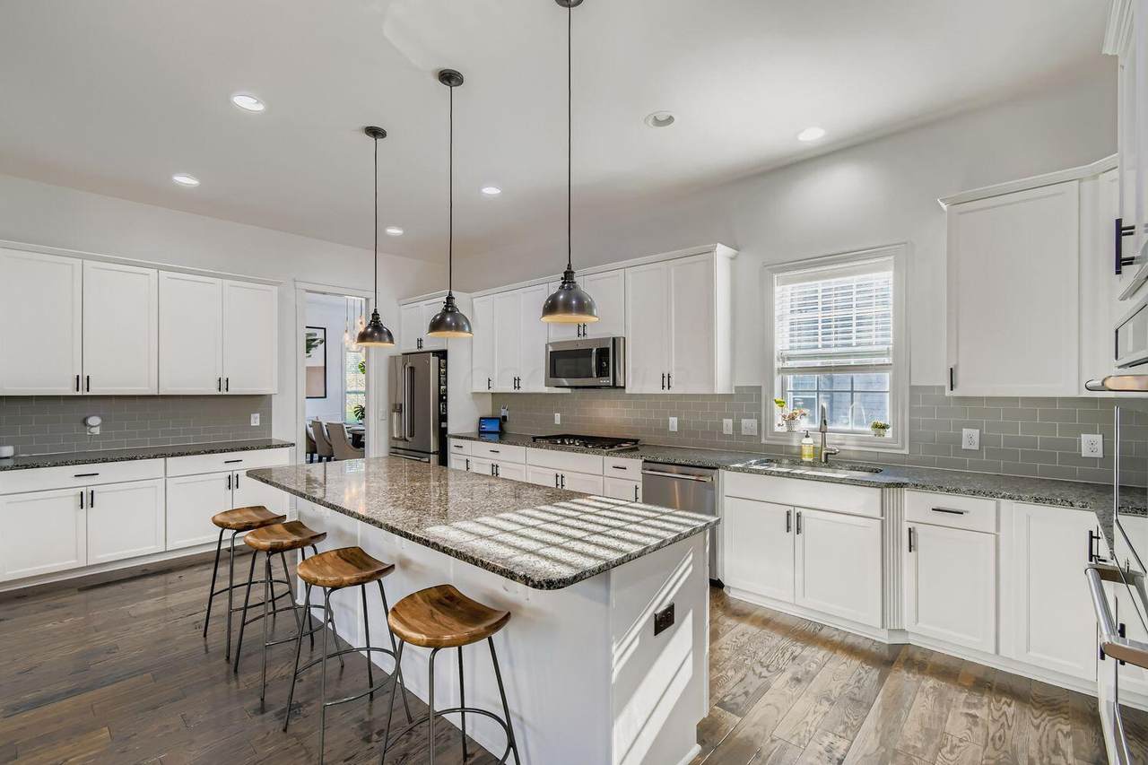
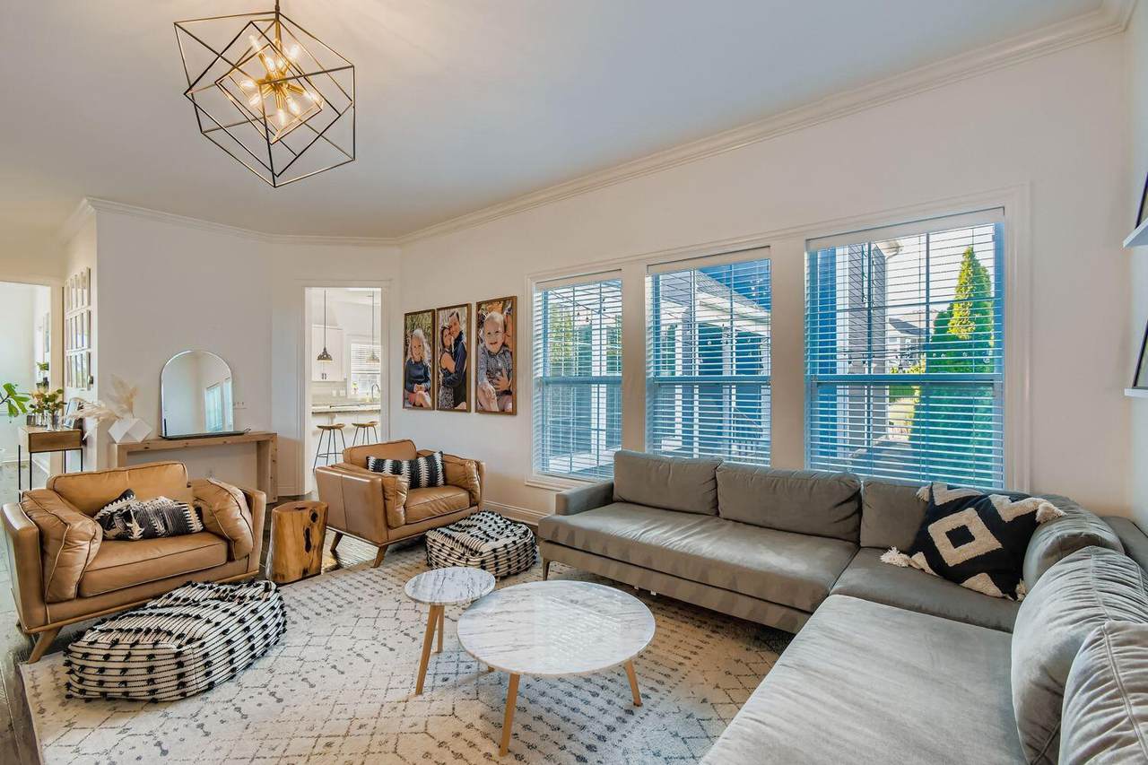
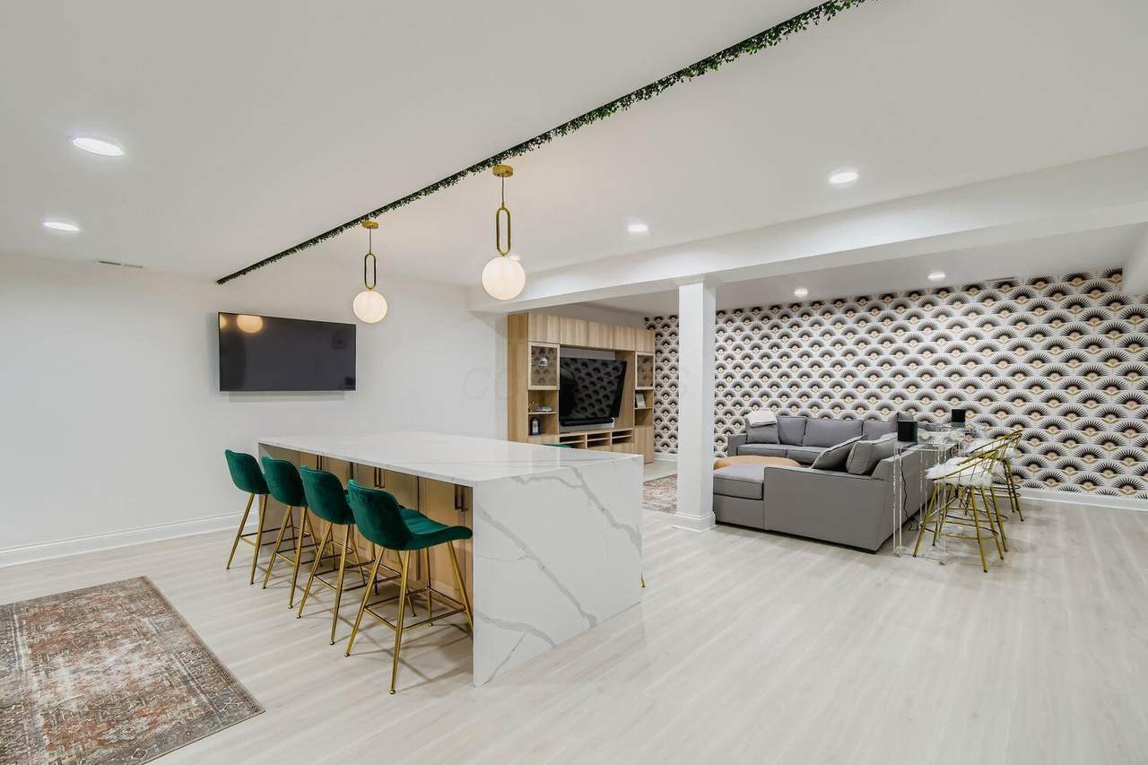
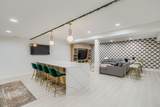
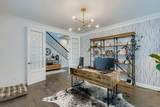
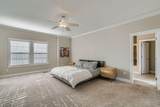
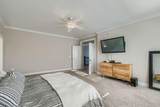
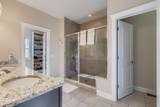
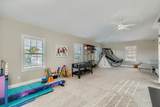
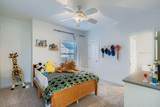
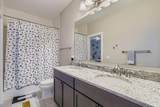
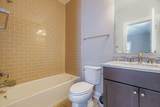
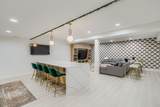
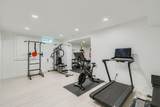
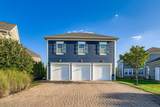
Located in Dublin's highly sought-after Tartan Ridge community, this gracious home blends quality craftsmanship with a flexible floor plan ideal for modern living. A sunlit two-story foyer and rich hardwood floors lead to a gourmet kitchen featuring custom cabinetry, granite countertops, stainless-steel appliances, a large island, and walk-in pantry - all opening to a covered porch and beautifully designed patio perfect for entertaining. All bedrooms include en-suite baths, while the spacious bonus room with private staircase offers great options for a teen suite, playroom, or home office. The finished lower level adds a full kitchen, full bath, gym, and generous living area, perfect for guests or game day gatherings. New roof in 2023. With lawn care and snow removal included, you'll have more time to explore nearby green spaces, Tartan Ridge Park, Glacier Ridge Metro Park, and top-rated Dublin schools. This is the rare combination of space, style, and low-maintenance living.

Monthly Payment Calculator


© 2026 Columbus Board of Realtors. All rights reserved. IDX information is provided exclusively for consumers' personal, non-commercial use and may not be used for any purpose other than to identify prospective properties consumers may be interested in purchasing. Information is deemed reliable but is not guaranteed accurate by the MLS or LifePoint Real Estate | Cutler Real Estate. Data last updated: 2026-10-16T23:52:14.047.
www.lpohio.com/homes/168138751
Print Image

6754 Baronet Boulevard Dublin, OH 43017

  • Price: $789,900
  • Status: Closed
  • On Site: 389 Days
  • Updated: 176 min ago
  • MLS #: 225035926
5
Beds
5
Baths
1
½ Baths
0.21
Acres
4,936
SQFT
$0
$/SQFT
2014
Built
Neighborhood:
Tartan Ridge
County:
Union
Area:
Dublin
School District:
Dublin Csd 2513 Fra Co.
Property Description
Located in Dublin's highly sought-after Tartan Ridge community, this gracious home blends quality craftsmanship with a flexible floor plan ideal for modern living. A sunlit two-story foyer and rich hardwood floors lead to a gourmet kitchen featuring custom cabinetry, granite countertops, stainless-steel appliances, a large island, and walk-in pantry - all opening to a covered porch and beautifully designed patio perfect for entertaining. All bedrooms include en-suite baths, while the spacious bonus room with private staircase offers great options for a teen suite, playroom, or home office. The finished lower level adds a full kitchen, full bath, gym, and generous living area, perfect for guests or game day gatherings. New roof in 2023. With lawn care and snow removal included, you'll have more time to explore nearby green spaces, Tartan Ridge Park, Glacier Ridge Metro Park, and top-rated Dublin schools. This is the rare combination of space, style, and low-maintenance living.
Exterior Features

Architectural Style Craftsman Attached Garage YN Yes Exterior Features [] Foundation Details Poured Garage YN Yes Lot Features [] Parking Features Garage Door OpenerAttached Garage Pool Features []

Interior Features

1st Floor Laundry Yes Basement Full Basement YN Yes Bonus Room Yes Building Area Total 3936 Cooling Central Air Cooling YN Yes Fireplace Features [] Flooring WoodCarpet Great Room Yes Heating [] Interior Features Garden/Soak Tub Laundry Features Electric Dryer Hookup Levels Bi-Level Main Level Bedrooms 0 Office Den Yes Window Features Insulated All

Property Features

Accessible Features No Association Amenities Basketball CourtBike/Walk PathParkSidewalk Association Fee 332.33 Association Fee Frequency Monthly Association Fee Includes Lawn CareSnow Removal Association YN Yes Auction Online Bidding No Green Energy Efficient [] Listing Terms Conventional Manufactured Housing No New Construction YN No Other Structures [] Possible Use [] Property Sub Type Single Family Residence Security Features [] Sewer Public Sewer Special Listing Conditions Standard Tax Annual Amount 12016 Tax Year 2024 Water Source Public

Listing provided courtesy of Brandon Alfriend of OwnerLand Realty, Inc.: 614-706-1115.


© 2026 Columbus Board of Realtors. All rights reserved. IDX information is provided exclusively for consumers' personal, non-commercial use and may not be used for any purpose other than to identify prospective properties consumers may be interested in purchasing. Information is deemed reliable but is not guaranteed accurate by the MLS or LifePoint Real Estate | Cutler Real Estate. Data last updated: 2026-10-16T23:52:14.047.
 
https://bt-photos.global.ssl.fastly.net/columbus/1280_boomver_1_225035926-2.jpg https://bt-photos.global.ssl.fastly.net/columbus/1280_boomver_1_225035926-2.jpg https://bt-photos.global.ssl.fastly.net/columbus/1280_boomver_1_225035926-2.jpg
Logo
LifePoint Real Estate | Cutler Real Estate
168 South State St.
Westerville OH, 43081